
3D Visualization
See the possibility.
Before it becomes reality.
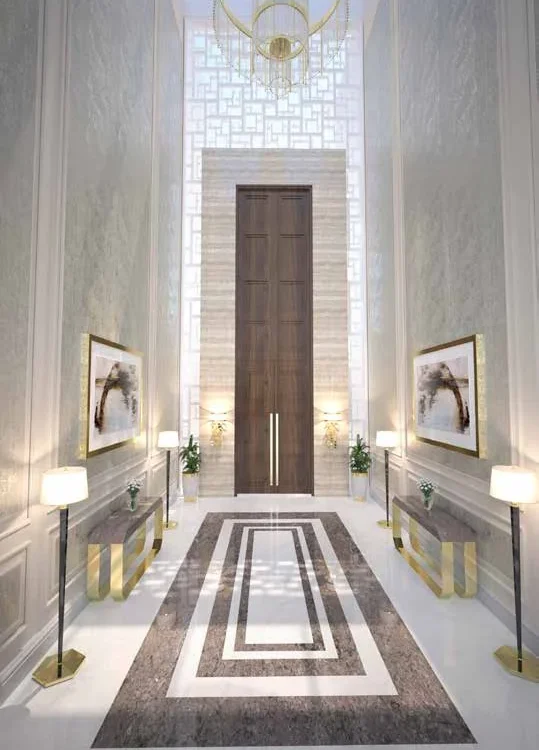
Make confident design decisions with a clearer view of the finished space. Our architectural and interior visualizations help you explore the project before implementation.
Discuss this service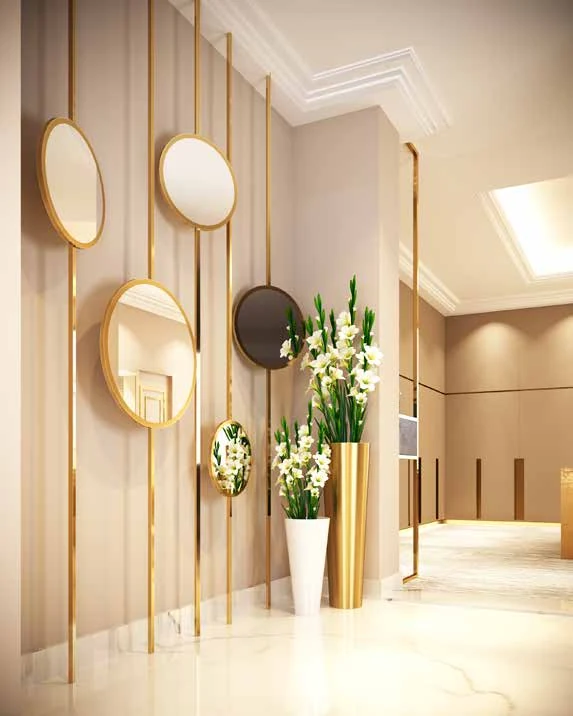
The approach
Consider the whole.
Refine the details.
From proportion and furniture placement to texture and lighting, three-dimensional views make the design easier to discuss, refine and understand. The company profile references 3ds Max and V-Ray as visualization tools.
Interior visualization
Explore furniture, materials, lighting and the relationship between individual spaces.
Architectural views
Communicate the building's form, external appearance and setting.
Material studies
Compare colours, textures and finishes within the context of the design.
Design refinement
Identify questions early and develop a shared understanding before work moves to site.
Explore the portfolio
Ideas, brought
into focus.
A few useful answers
Before we begin.
Can we discuss an individual service?
Yes. Interior design can be commissioned independently or as part of a wider project. Contact the team to discuss the service and scope that suit your brief.
What should I share at the first conversation?
A description of the project, its location, available plans or dimensions, and any reference images are useful starting points. You can also explain your priorities for timing and budget.
How do I get started?
Use the enquiry form or contact the team by email or phone. The next step is a conversation about the space and the work required.
The next great space starts with a conversation